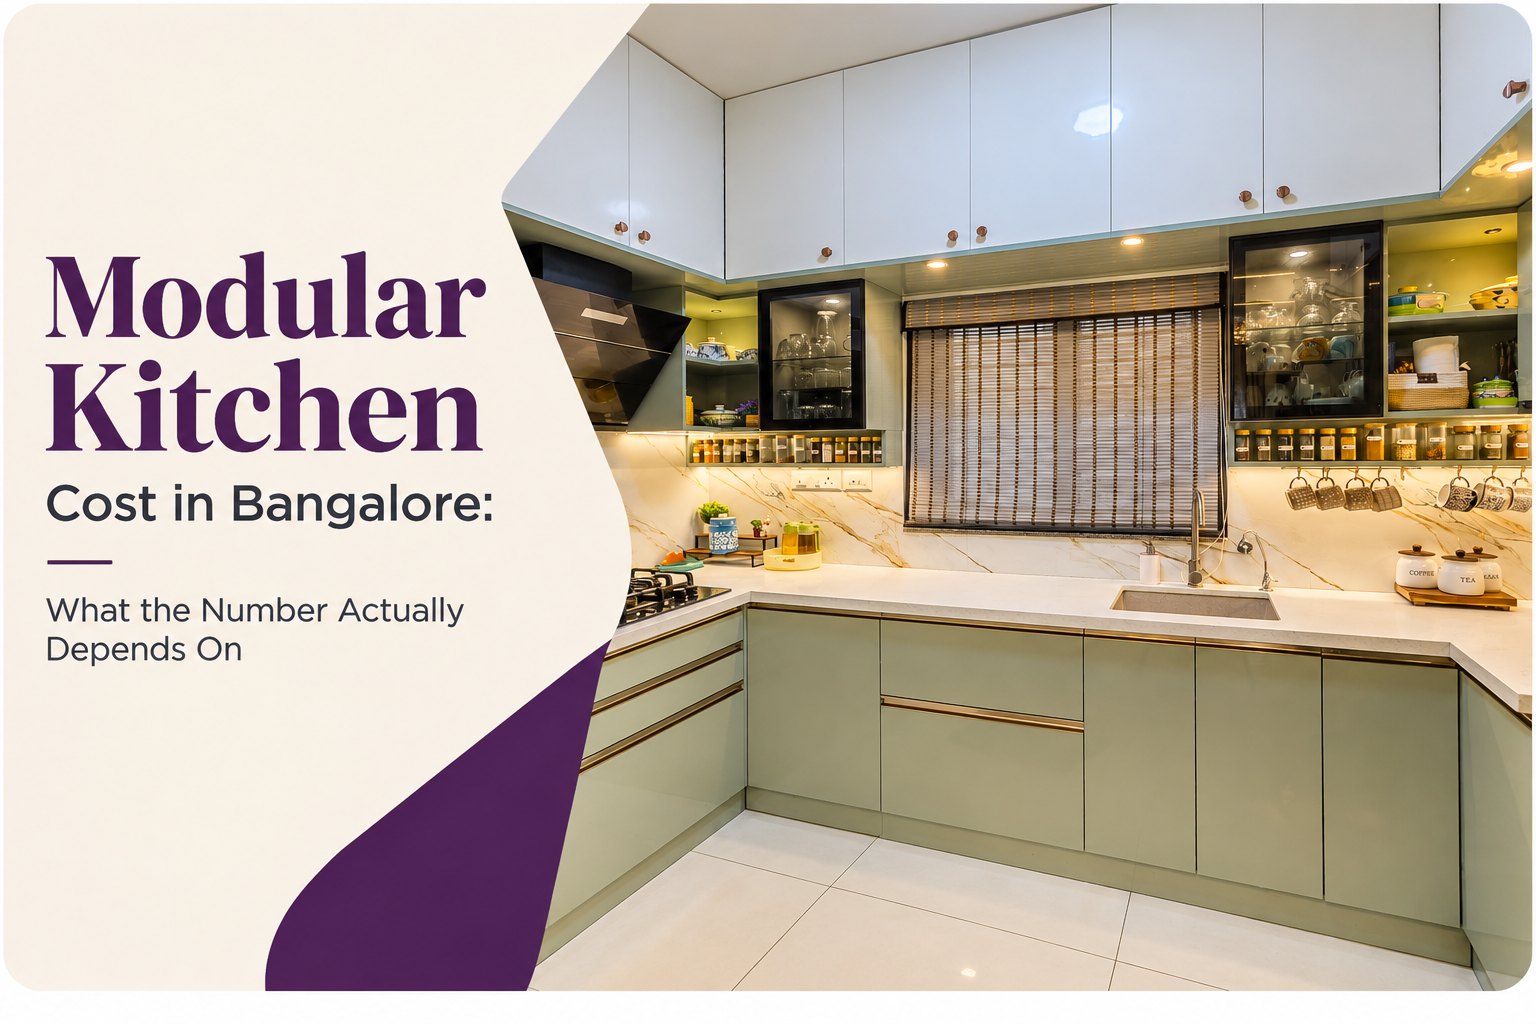
Modular Kitchen Cost in Bangalore: What the Number Actually Depends On
Three property owners pose this question within a week and receive three distinct responses. One listens to 90,000 rupees. Another listens to 3.5 lakh. A third receives a quote for 10 lakh and begins to question if they’re being charged too much.
A quote for a modular kitchen may refer only to the cabinets and shutters. It may refer to cabinets, shutters, countertops, chimneys, hobs, sinks, and the electrical installations associated with all of these. Two designers can survey the same vacant kitchen and provide you with estimates that vary by three lakh rupees, yet both proposals can still be truthful. They've merely defined the job differently, and most estimates don't mention this clearly.
At Asense Interior, one of the best interior designers in Bangalore, this is the first thing we walk clients through before any number gets discussed. Here's the same breakdown: by layout, by material, and by what's usually hiding outside the base quote.
What a modular kitchen costs in Bangalore
The cost of a modular kitchen in Bangalore ranges from ₹1.2 lakh to ₹8 lakh or more, influenced by various factors like kitchen dimensions, design, materials, and the brands of fittings selected. Including the countertop, chimney, hob, sink, and backsplash, a fully functional kitchen for a 2BHK or 3BHK apartment typically costs between 4 lakh and 5 lakh.
Smaller, simpler kitchens can come in under that. Larger kitchens with premium finishes and imported hardware can go well past 10 lakh, and there isn't really a ceiling once you start adding those.
Layout decides more of this than most people expect
Ask most designers what drives the final cost and materials is usually the first word out of their mouth. It shouldn't be. Layout is, because it decides how many linear feet of cabinetry you actually need, and cabinetry is where most of the money goes.
Straight, single wall layout: fewest cabinets, no corner units, the cheapest option by a fair margin. Suits 1BHK apartments and rental setups well.
Parallel or galley layout: two counters facing each other across a narrow kitchen. More counter space than a straight layout, without the added cost of corner units.
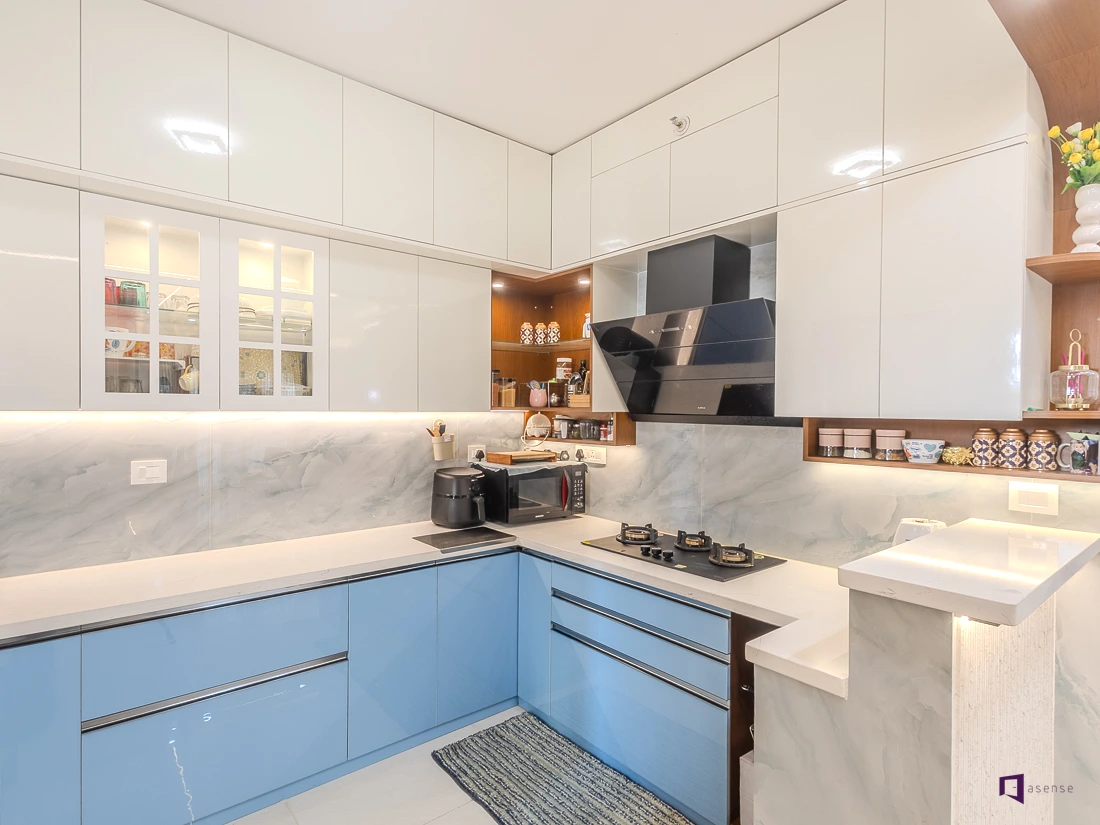
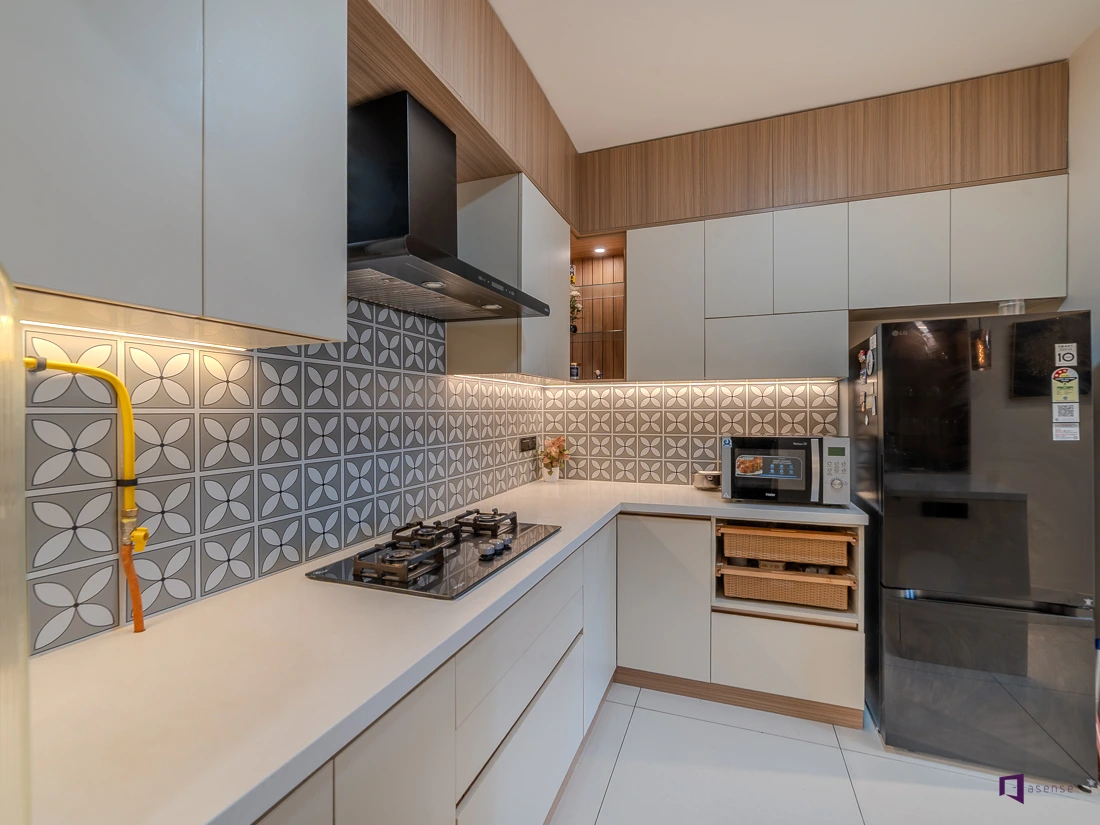
L shape: the layout most Bangalore 2BHK and 3BHK kitchens land on. Flexible, fits most floor plans, and the one most brands are set up to quote quickly because they've done thousands of them.
U shape: more cabinets and more corner solutions to use the extra wall, so it costs more.
Island layout: an entirely separate unit, its own countertop, and usually new plumbing or electrical runs the other layouts never needed. If your apartment is open enough for an island, budget it as its own line item, not a small add on to an L shape quote.
Material matters, but not evenly across the kitchen
The carcass, the box structure behind the shutters that nobody actually sees once installation is done, and the shutter finish, what you look at and touch daily, are priced differently and matter for different reasons.
MDF or particle board: the cheapest carcass option, and the one that handles Bangalore's humidity worst.
HDHMR: a step up, denser and more moisture resistant, a reasonable middle ground on a tighter budget.
BWP plywood:rated for boiling water resistance, and considered the standard by most experienced interior teams in Bangalore instead of an upgrade, as it can manage moisture near the sink without swelling or delaminating over a few years.
Marine plywood: the ultimate enhancement, offering superior resistance to moisture and borer damage, priced accordingly.
Homeowners often prefer to invest more in the shutter finish, as it's visually appealing under showroom lighting. However, the shutter can be replaced later. The carcass is not, unless the kitchen is redone. If the budget needs to flex, direct it toward the carcass material rather than the shutter.
For shutters in particular, laminate continues to be the easiest option for daily use. It is considered the dull option, yet for a home that cooks every day and prefers that cleaning doesn’t turn into a task, dull is advantageous for you. Acrylic and PU coatings appear shinier, but they display fingerprints and oil stains more prominently than a matte laminate or membrane finish, which becomes more significant once actual cooking begins in that kitchen compared to how it was perceived in the showroom.
What's usually in the quote, and what shows up later
Base and wall cabinets
Design and 3D visualisation
Countertop (granite or quartz)
Sink and tap
Installation
Basic internal fittings (shelves, baskets)
Shutters and handles
Standard hinges and drawer channels
Backsplash tiles
Electrical points for appliances
Plumbing changes
Does a bigger kitchen cost proportionally more
Not exactly, and this surprises people. A larger kitchen requires additional cabinetry, true, but the fixed expenses, design effort, 3D modeling, one hob, one sink, and one round of appliance wiring, remain nearly constant regardless of whether the kitchen spans 80 square feet or 150. When distributed over more cabinetry, the expense per square foot in a larger kitchen can end up being less than that of a much smaller one. If you've assumed a smaller kitchen automatically means a smaller bill, this is usually where that assumption breaks down.
Where the budget quietly slips
Choosing the finish before the layout is locked. Layout drives cabinet count, and cabinet count drives cost more than finish choice does.
Treating modular as one price tier. It just means factory manufactured and site assembled, nothing more specific. It spans budget kitchens to genuinely luxury ones.
Skipping the inclusion check because the total looks reasonable. Start with what's in the quote, not what it adds up to.
Under budgeting hardware, specifically hinges and drawer channels. A drawer gets opened dozens of times a day, every day. Cheap channels are usually the first thing to fail, sometimes within two or three years, and fixing that later in labour costs more than paying for decent hardware upfront.
If you're renovating a rental you plan to leave in a couple of years, this changes. Spending on marine plywood and premium hardware for a kitchen you won't live with long enough to benefit from doesn't make financial sense. That's one of the rare cases where the cheaper material genuinely is the smarter one, not just the compromise.
Conclusion
Getting to a number for your modular kitchen was never really the hard part. Reading two quotes side by side and knowing why they're different, that's where most homeowners get stuck, and that's the one thing worth fixing before you sign anything.
Start with the layout, since that decides more of the cost than any material choice will. Spend a little more on the carcass rather than the shutter finish, because that's the part you can't change your mind about later. And before comparing any two numbers, run them against what's actually included rather than what the total says.
If you'd rather skip the back and forth entirely, Asense Interior, one of the best interior designers in Bangalore, prices kitchens with this full breakdown from the very first conversation. You can get a free estimate or walk through material samples in person at our Whitefield or HSR Layout experience centre.
FAQ
What is the average modular kitchen cost in Bangalore?
Kitchen furniture by itself (cabinets, shutters, fittings) typically ranges from 2.5 lakh to 6 lakh rupees. A fully functional kitchen featuring a countertop, chimney, hob, and sink generally ranges from 4 lakh to 9 lakh.
Is a modular kitchen costlier than a carpenter-built version?
Yes, typically in advance. It usually endures longer and maintains its appearance more effectively, which is the reason many homeowners opt for it regardless.
Which material is best for a modular kitchen in Bangalore?
BWP plywood, since it resists the city's humidity well at a reasonable cost. Marine plywood is the upgrade for heavy daily cooking.
What is the cheapest modular kitchen layout?
A straight, single wall layout, since it needs the fewest cabinets and no corner units.
Does the modular kitchen cost include the chimney and hob?
No, these are usually billed separately from the cabinet and shutter cost. Always confirm this before comparing quotes.

Choose interiors designed with superior quality material, leaving no room for defects.

Get beautiful interiors for your new home in just 45 days. That’s our delivery guarantee.

Explore design ideas and co-create your dream home with our experienced designers

Complete your design journey and get unwavering support from our dedicated care team.