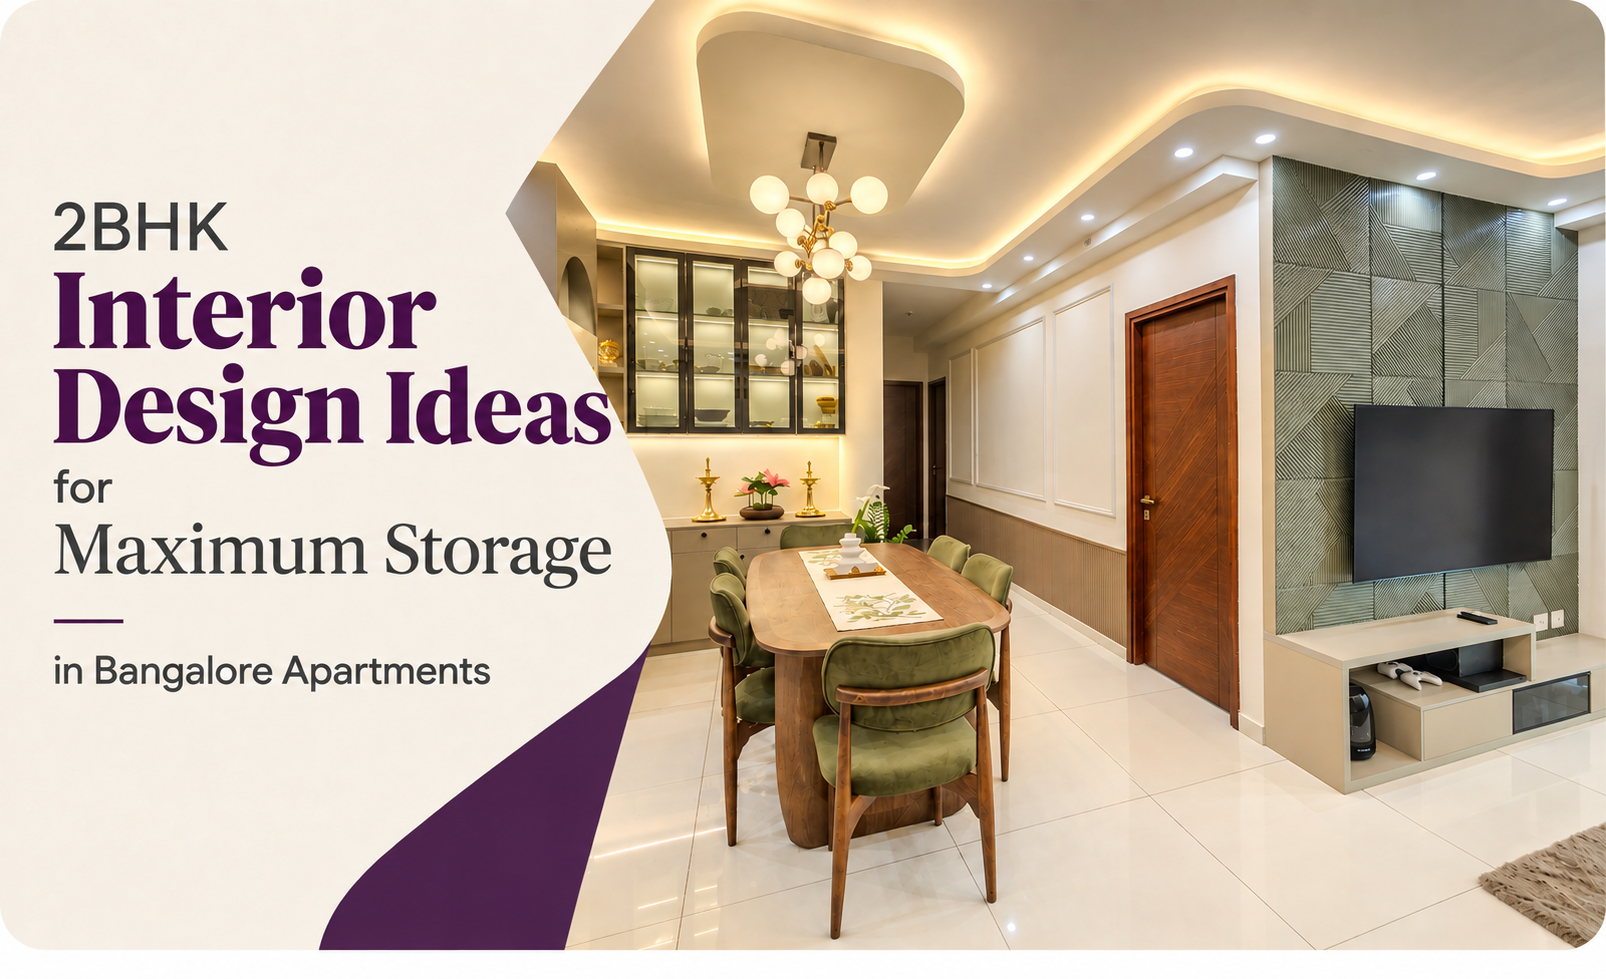
Most 2BHK owners in Bangalore don't run out of storage in year one. It happens quietly, somewhere around year two, when the extra suitcase has nowhere to go, the kitchen counter has become the default shelf for things that don't have a home, and the guest room bed is doing double duty as a storage surface. Nobody planned for this. It's just what happens when storage gets treated as a leftover decision instead of a starting one.
The builder's handover typically consists of one wardrobe for each bedroom and little more. That's suitable for a pair with few possessions. It's seldom okay for a family, and almost never acceptable when children, hobbies, or a remote work arrangement are involved. The solution isn't to purchase additional furniture afterwards. Incorporating storage into the design early in the layout process is crucial, as this is where many 2BHK projects typically fail.
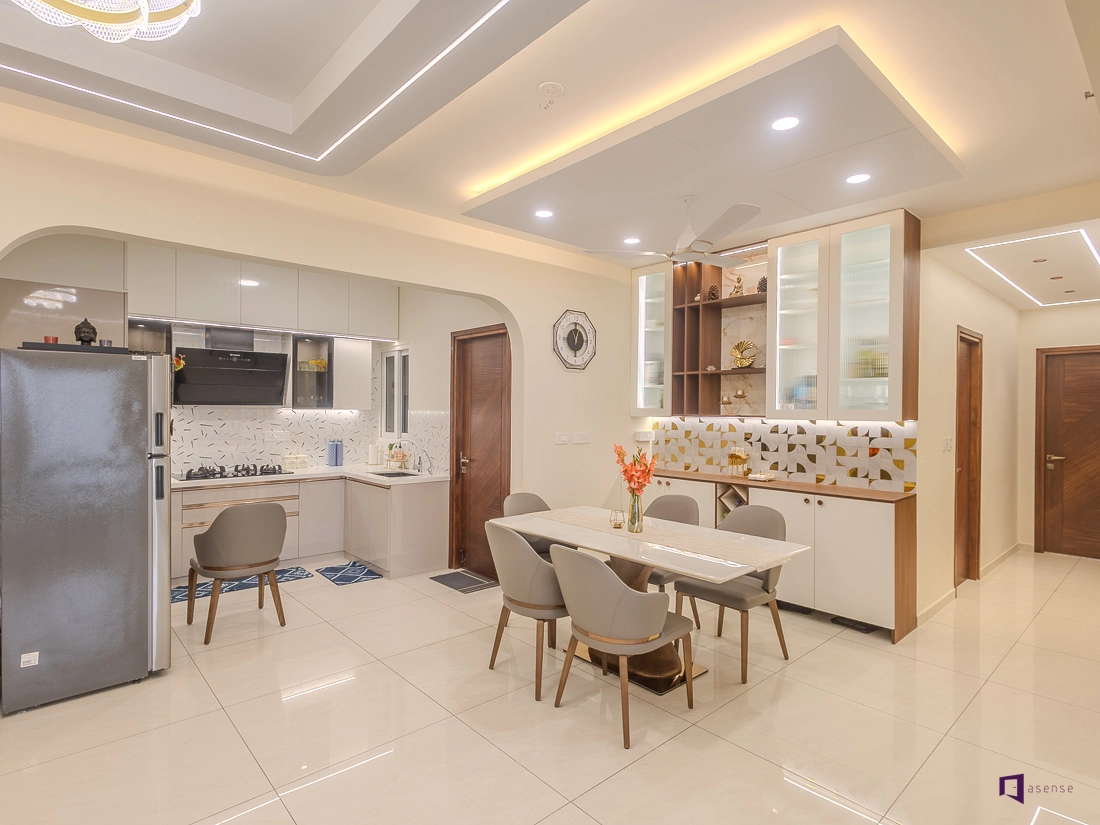
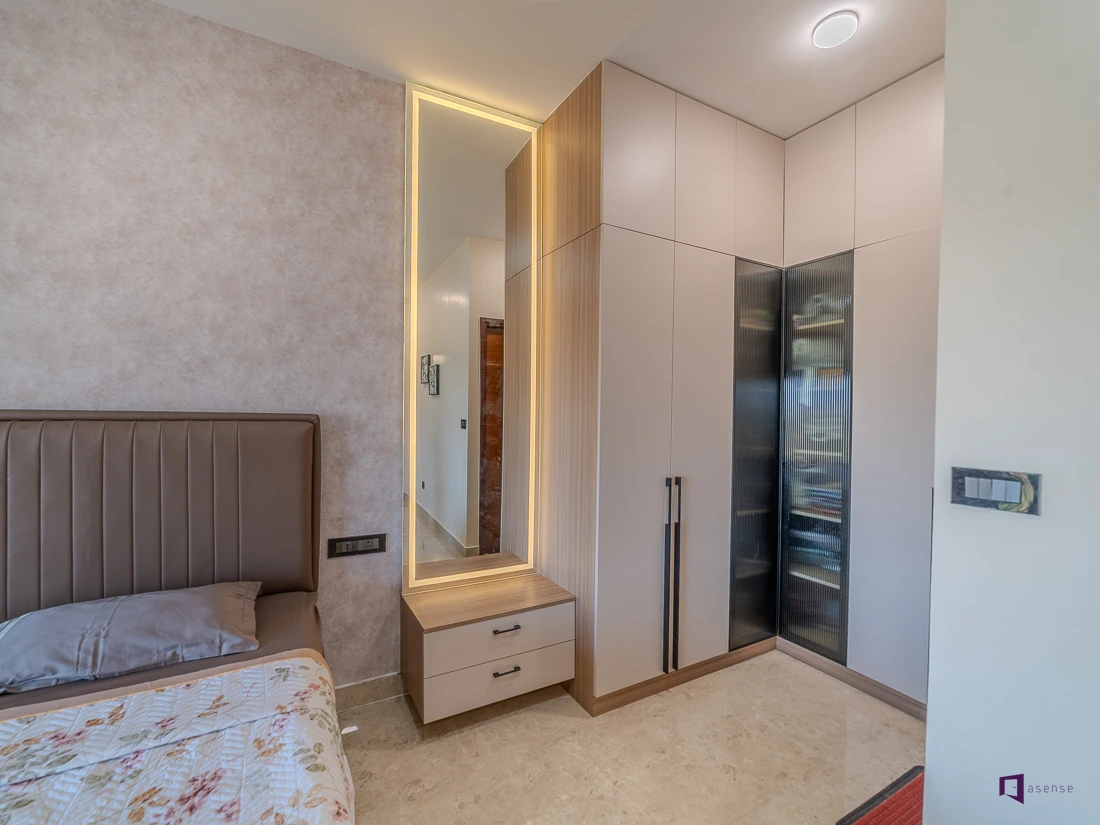
The tendency in a 2BHK is to seek additional floor area for storage, yet it often isn't available. Height is nearly always accessible. A closet featuring a loft can store luggage and seasonal items that are utilized biannually, allowing the primary sections to be available for everyday necessities. Kitchen cabinets that reach the ceiling appear purposeful instead of temporary, and they usually provide an additional 15 to 20 percent of storage space within the same area. If a room seems lacking in storage, look at what’s above six feet before concluding that the room is too compact.
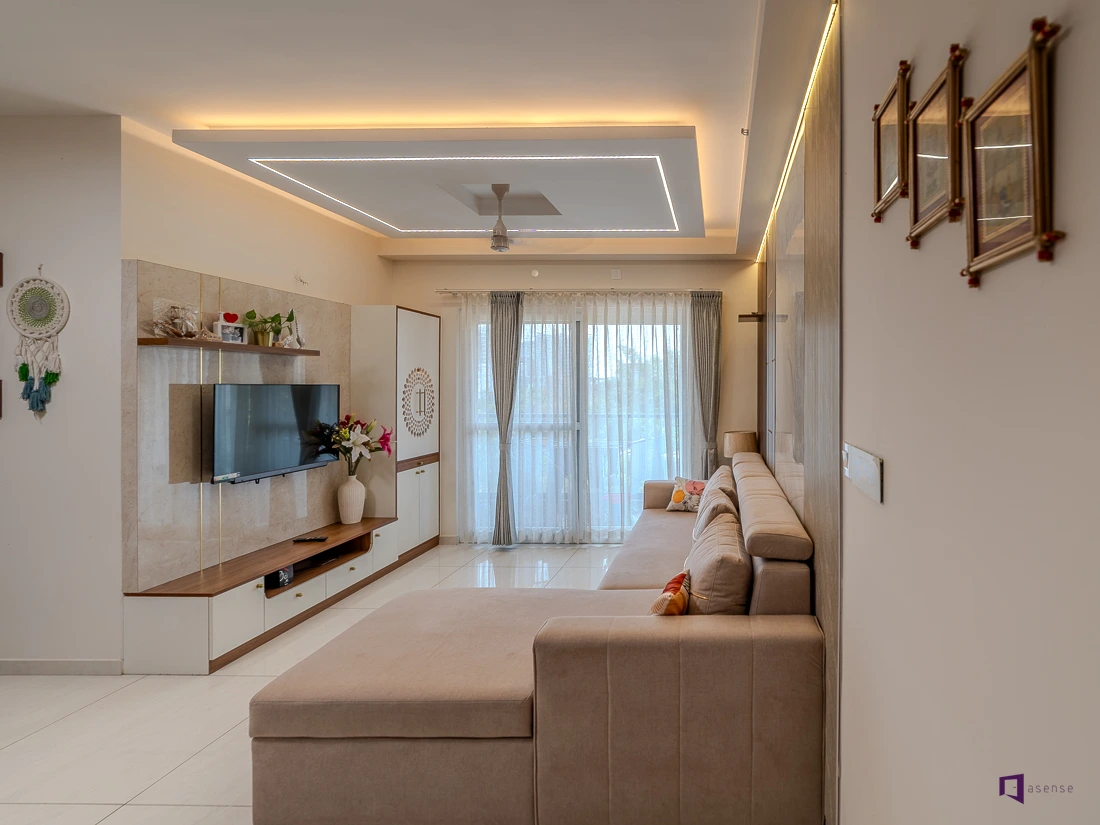
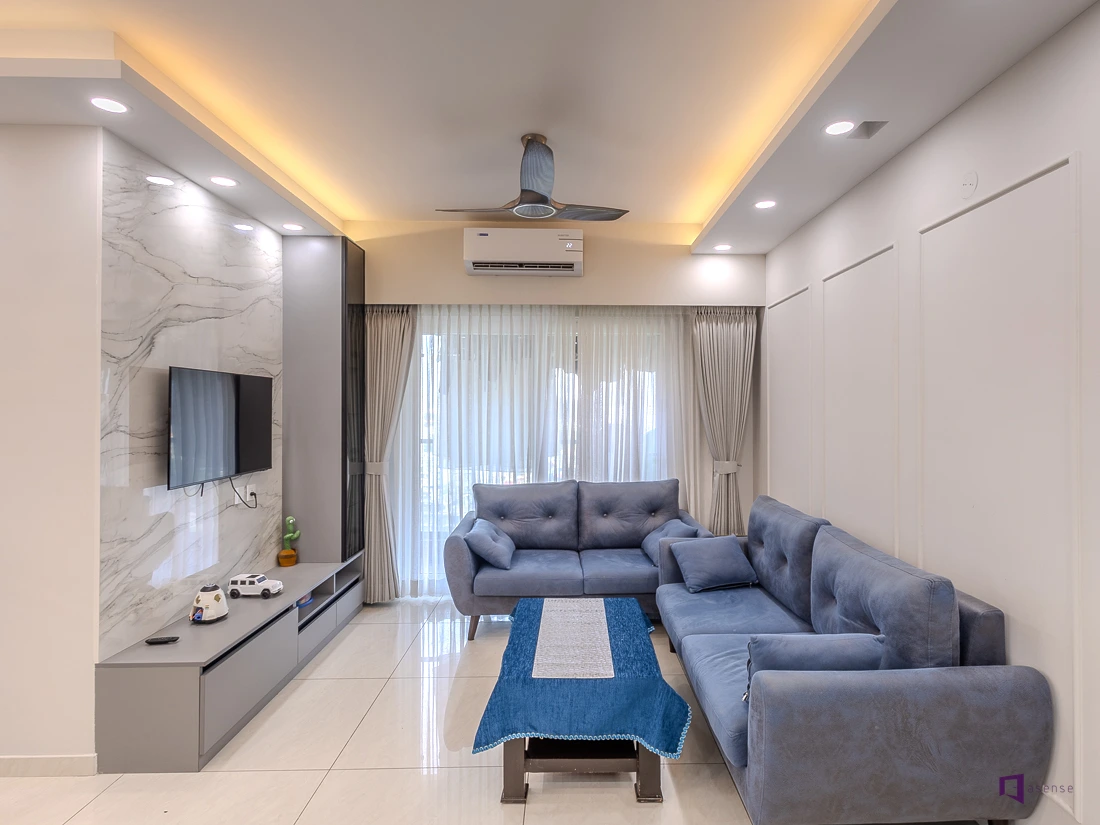
In a compact apartment, having a furniture item that serves a single purpose is a wasted chance. A bed featuring hydraulic or drawer storage beneath eliminates the necessity for an additional storage unit in the space. A coffee table featuring a lift top or concealed storage manages the mess that typically accumulates on it instead. An ottoman that can be opened serves as both seating and storage in a living room lacking space for a separate piece. None of these options influence the room's appearance daily, as the storage remains hidden until required.
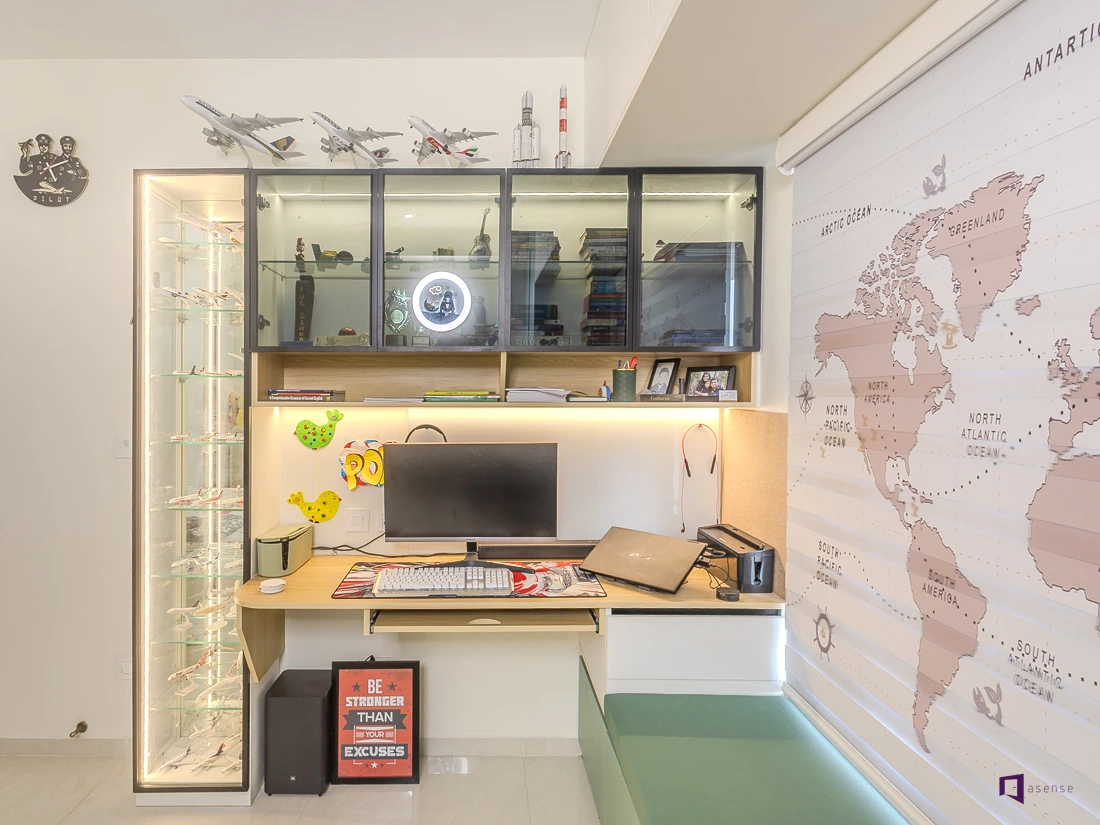
If your household doesn't host guests often, it's worth being honest about that before over designing a guest room around a use case that happens twice a year. That space is usually better spent as flexible storage and a fold out setup for the rare occasion it's needed.
Storage problems in a 2BHK rarely come from having too little space. They come from deciding what goes where after the wardrobes are already ordered. Plan the loft, the kitchen ceiling units and the entryway before anything else gets finalised, and the rest of the apartment stops feeling like it's constantly one drawer away from overflowing.
If you're at that planning stage now, Asense Interior, one of the best home interior designers in Bangalore, can walk you through a layout built around how your household actually uses space, not just how the builder handed it over.
Sufficient for everyday needs as well as off-season items such as extra bedding, luggage, and occasionally used appliances. Wardrobe lofts and high kitchen cabinets typically address this without requiring an additional storage space.
Indeed, in the majority of instances. It provides valuable space for items not required every day, at a significantly reduced expense compared to acquiring an additional storage unit afterward.
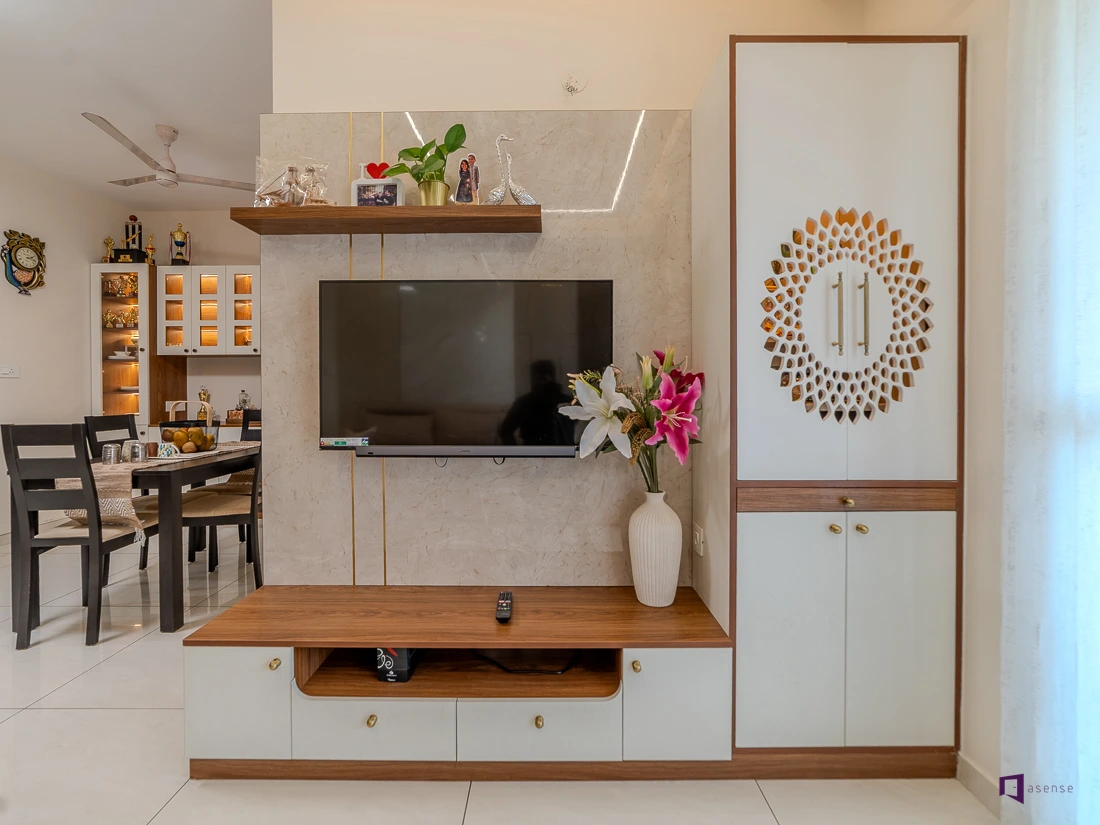
Wall mounted shelving and a shoe unit at the entryway. Both add real storage without touching the existing layout.
No, not if guests are rare. It often works better as a flexible space that combines storage, a study corner or both.
Yes. A bed with drawer or hydraulic storage and a lift top coffee table can each replace a separate unit, without adding visual clutter to the room.

Choose interiors designed with superior quality material, leaving no room for defects.

Get beautiful interiors for your new home in just 45 days. That’s our delivery guarantee.

Explore design ideas and co-create your dream home with our experienced designers

Complete your design journey and get unwavering support from our dedicated care team.